Primary ensuite · Thornhill
Primary ensuite renovationin Thornhill.
Vintage character with a modern routine: the tub came out, the bedroom entrance moved behind a pocket door, and a walnut vanity now pairs one sink with a makeup area.


RoomPrimary Ensuite Renovation in Thornhill
DetailAntique-brass hand shower
The project
What the jobinvolved.
- Location
- Thornhill
- Renovation type
- Primary ensuite
- Completed
- 2026
- Service
- Bathroom renovation
This primary ensuite was reworked around the homeowners’ daily routine. We removed the existing bathtub and moved the bedroom entrance toward the exterior wall, with a pocket door to save space.
In the shower, a marble floor and small white wall tiles set off fixtures in an antique brass finish. A recessed niche in the half wall holds storage, and an outlet behind the toilet is ready for a future bidet.
Scope
- Bathtub removed
- Bedroom entrance moved, with a pocket door
- Walnut slim Shaker vanity with a makeup area
- Recessed storage niche in the shower’s half wall
- Outlet behind the toilet for a future bidet
Materials and finishes
- Walnut slim Shaker vanity
- White quartz top
- Marble shower floor
- Small white wall tile
- Antique brass fixtures
- Decorative wall mouldings
Photographs
On siteand finished.
The build, in order

01Design
Layout, tile, cabinetry and fixtures, chosen and rendered before anything is priced or built.

02Demo
Back to the studs and subfloor, so site conditions are dealt with before they become problems.

03Seal
Waterproofing and the shower floor, each stage photographed for your weekly progress update.

04Build
Tile, wainscoting and the niche go in, with every trade on site run by a dedicated project manager.

05Handover
The final walkthrough: any deficiency is documented and fixed before final payment.
 On site
Shower floor going in - Finished
Vintage character, modern routine. - Finished
Antique-brass hand shower 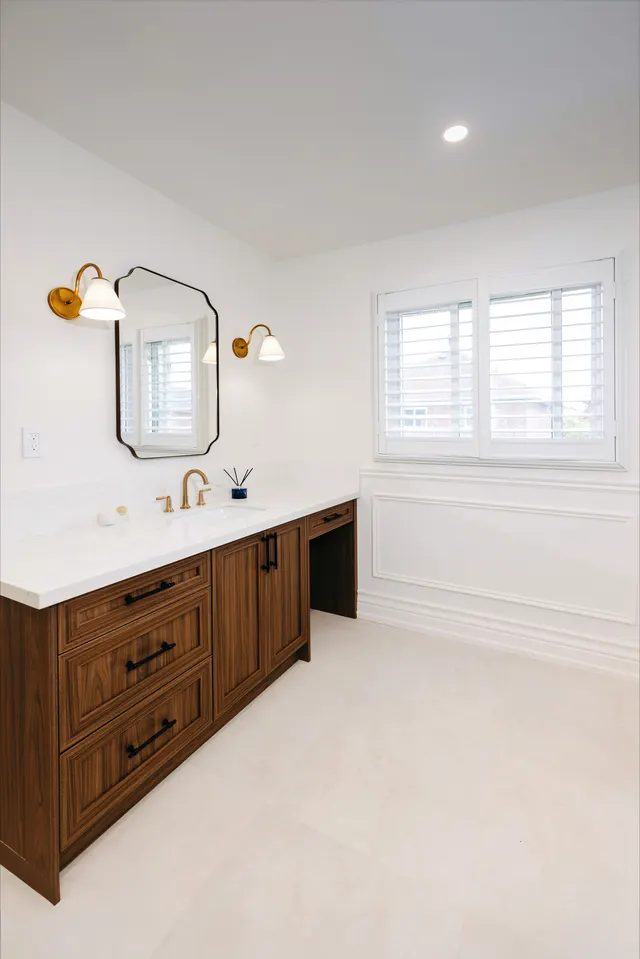 Finished
Walnut vanity, brass sconces


Book a consultation
One room or the whole house,start with a free consultation.
We visit, take the measurements and talk through what you have in mind.
Get A Free Estimate
Track record
- Years of experience
- 12+
- Projects completed
- 200+
While we build
- Workplace safety insurance
- WSIB
- Commercial liability insurance
- $5M

Where we build
- GTA cities, from our Richmond Hill office
- 20