Second & third floors · Downtown Toronto
Century home renovationin Downtown Toronto.
A full design-build transformation of the second and third floors of a century-old house, with the client’s parents living on the first.


RoomCentury Home Renovation in Downtown Toronto
DetailOak vanity, lit mirror shelf
The project
What the jobinvolved.
- Location
- Downtown Toronto
- Renovation type
- Second & third floors
- Completed
- Spring 2024
- Service
- Full home renovation
We carried out a complete transformation of the second and third floors of this century-old home. Modifying the load-bearing structure opened the plan, and on the third-floor terrace we expanded the space to include a new bathroom.
In the kitchen, layered wood finishes and a warm neutral backdrop are pulled together by brass. The laundry moved out of the room to make a true entertainer’s kitchen, with a fireplace that feels built in.
Scope
- Second and third floors transformed
- Load-bearing structure modified for an open plan
- Laundry moved out of the kitchen
- Third-floor terrace expanded for a new bathroom
- Built-in fireplace
Materials and finishes
- Layered wood finishes
- Warm neutral backdrop
- Brass elements
The challenge
A tight urban site and a high level of construction complexity, in a house whose first floor is home to the client’s parents.
Photographs
On siteand finished.
 On site
Mid-demolition - Finished
A century home, opened up. - Finished
Oak vanity, lit mirror shelf 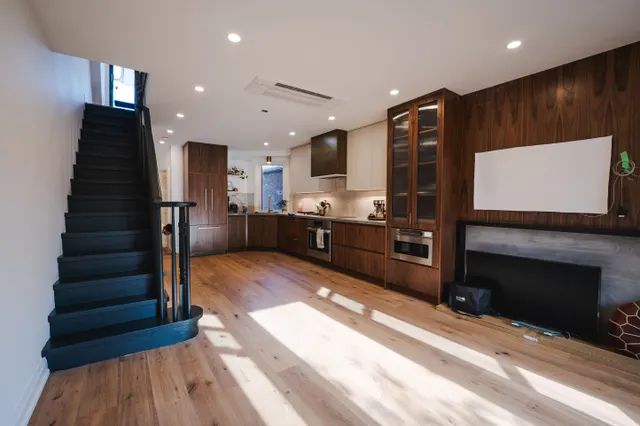 Finished
New stair and kitchen 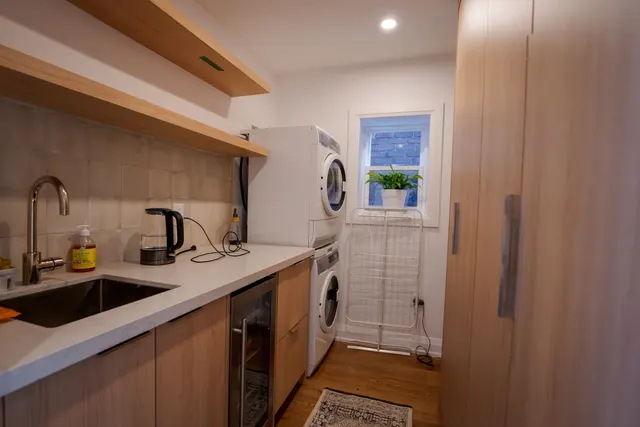 Finished
Third-floor kitchenette 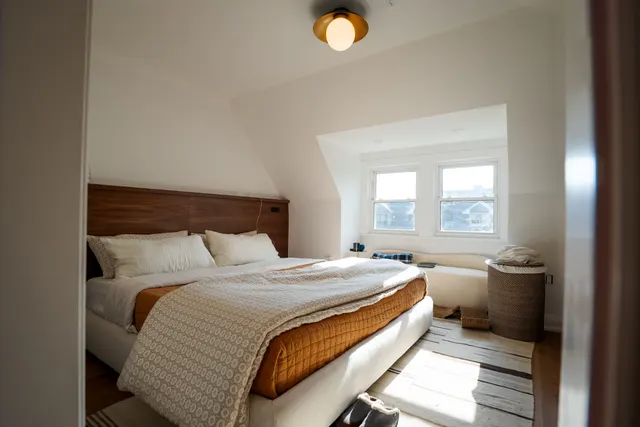 Finished
Third-floor bedroom


Book a consultation
One room or the whole house,start with a free consultation.
We visit, take the measurements and talk through what you have in mind.
Get A Free Estimate
Track record
- Years of experience
- 12+
- Projects completed
- 200+
While we build
- Workplace safety insurance
- WSIB
- Commercial liability insurance
- $5M

Where we build
- GTA cities, from our Richmond Hill office
- 20